

Drawing for illustration. Every gage is made to your size.
Made to order · RGM · Classes XX to Z
Ring Gage Master (Setting Ring)
Lapped, certified setting rings for air plugs, classes XX to Z.
- Sizes
- .0901" to 19.010" (2.29 to 482.85 mm)
- Part number
RGM-[class]-[material]-[size]- Example
RGM-XX-C-1.2500
Priced by size in the online configurator
Build & price online →- Build the part number and see the price in minutes
- Formal PDF quote emailed to you
- Dual Master or Single Master tooling
A ring master sets an air plug, and an air gage is only as good as the master it is set with. Our setting rings are lapped to size and certified, in steel, chrome or carbide.
Sizes and styles
.0901″ to 19.010″ (2.29 to 482.85 mm). Rings through 1.510″ (blanks #00 to #5) are plain with flat faces. Rings from 1.5101″ up have a knurled O.D., relieved faces and a raised land around the bore. Blanks meet ANSI B47.1. Chrome is available from .1501″ up; carbide is quoted on request.
Classes
Gagemaker's classes XX, X, Y and Z (XXX on request), with bilateral (split) tolerance. Roundness and taper do not exceed 50% of the size tolerance. We supply Class XX unless you specify otherwise.
How to order
RGM – class – material – size. Material S (steel), C (chrome) or W (carbide). Add -MM for metric sizes. Example: RGM-XX-C-1.2500.
Certification
Every master ships with a long-form certificate of calibration showing the actual measured size, traceable to NIST. Calibration is done in a temperature-controlled lab conforming to ISO/IEC 17025 and ANSI/NCSL Z540-1.
How many masters?
Dual Master air gaging takes two masters, one at each end of the tolerance. Single Master takes one, at nominal. For best results with a single master, pick a size near the middle of the part tolerance.
More setting masters
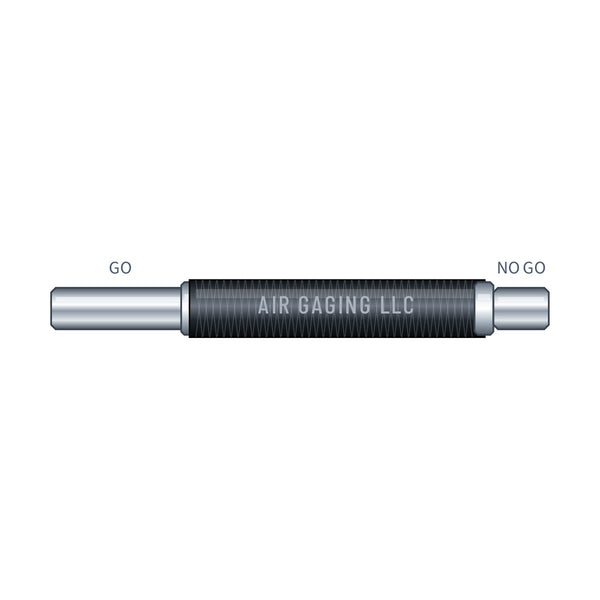
Plug Gage Master: Taperlock, Trilock & Wire
GO/NO GO plug masters in wire, taperlock and trilock styles, lapped and certified.
Sizes: .015" to 12.010" (0.38 to 305.05 mm)
Details & pricing →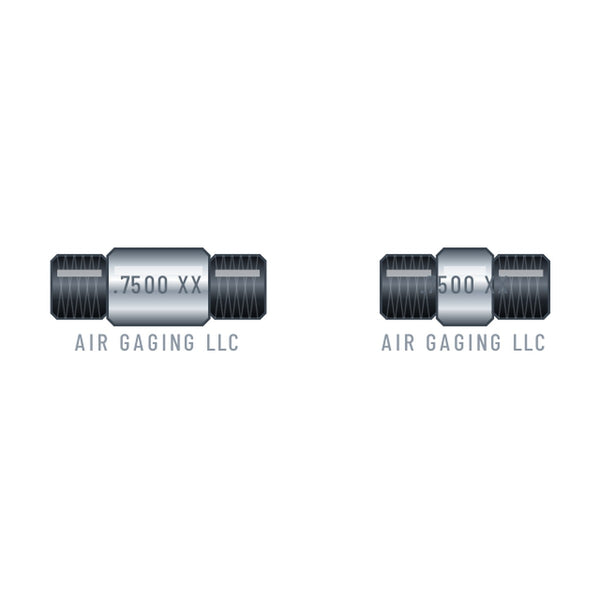
Master Setting Disc (SDL / SDS)
Lapped setting discs for air rings and snap gages, in ANSI style 1 or style 3.
Sizes: .150" to 14.510" (3.81 to 368.55 mm)
Details & pricing →